
Delivering Phius-Certified Multi-Family at Market Rate
A new high‑performance housing development is taking shape in south Everett, where the Owner, Pemenang LLC, has selected HKP Architects to lead the design of a six‑unit multi‑family development that includes a duplex and a four‑unit townhouse. From the outset, the Owner set an ambitious target: deliver a Phius CORE certified project at market rate to prove to the broader development community that high‑performance buildings can be achieved without premium cost. Durability and long‑term resilience were equally central, shaping a design that will be durable and easy to maintain for many decades. Supported by a deeply collaborative team—including the Owner, Blacksheep Development Services (Pre‑Construction Services Contractor), Rogan Homes and Targa Homes (General Contractors)—the project has benefited from a unified, solutions‑driven approach that kept every decision aligned with the Owner’s goal.
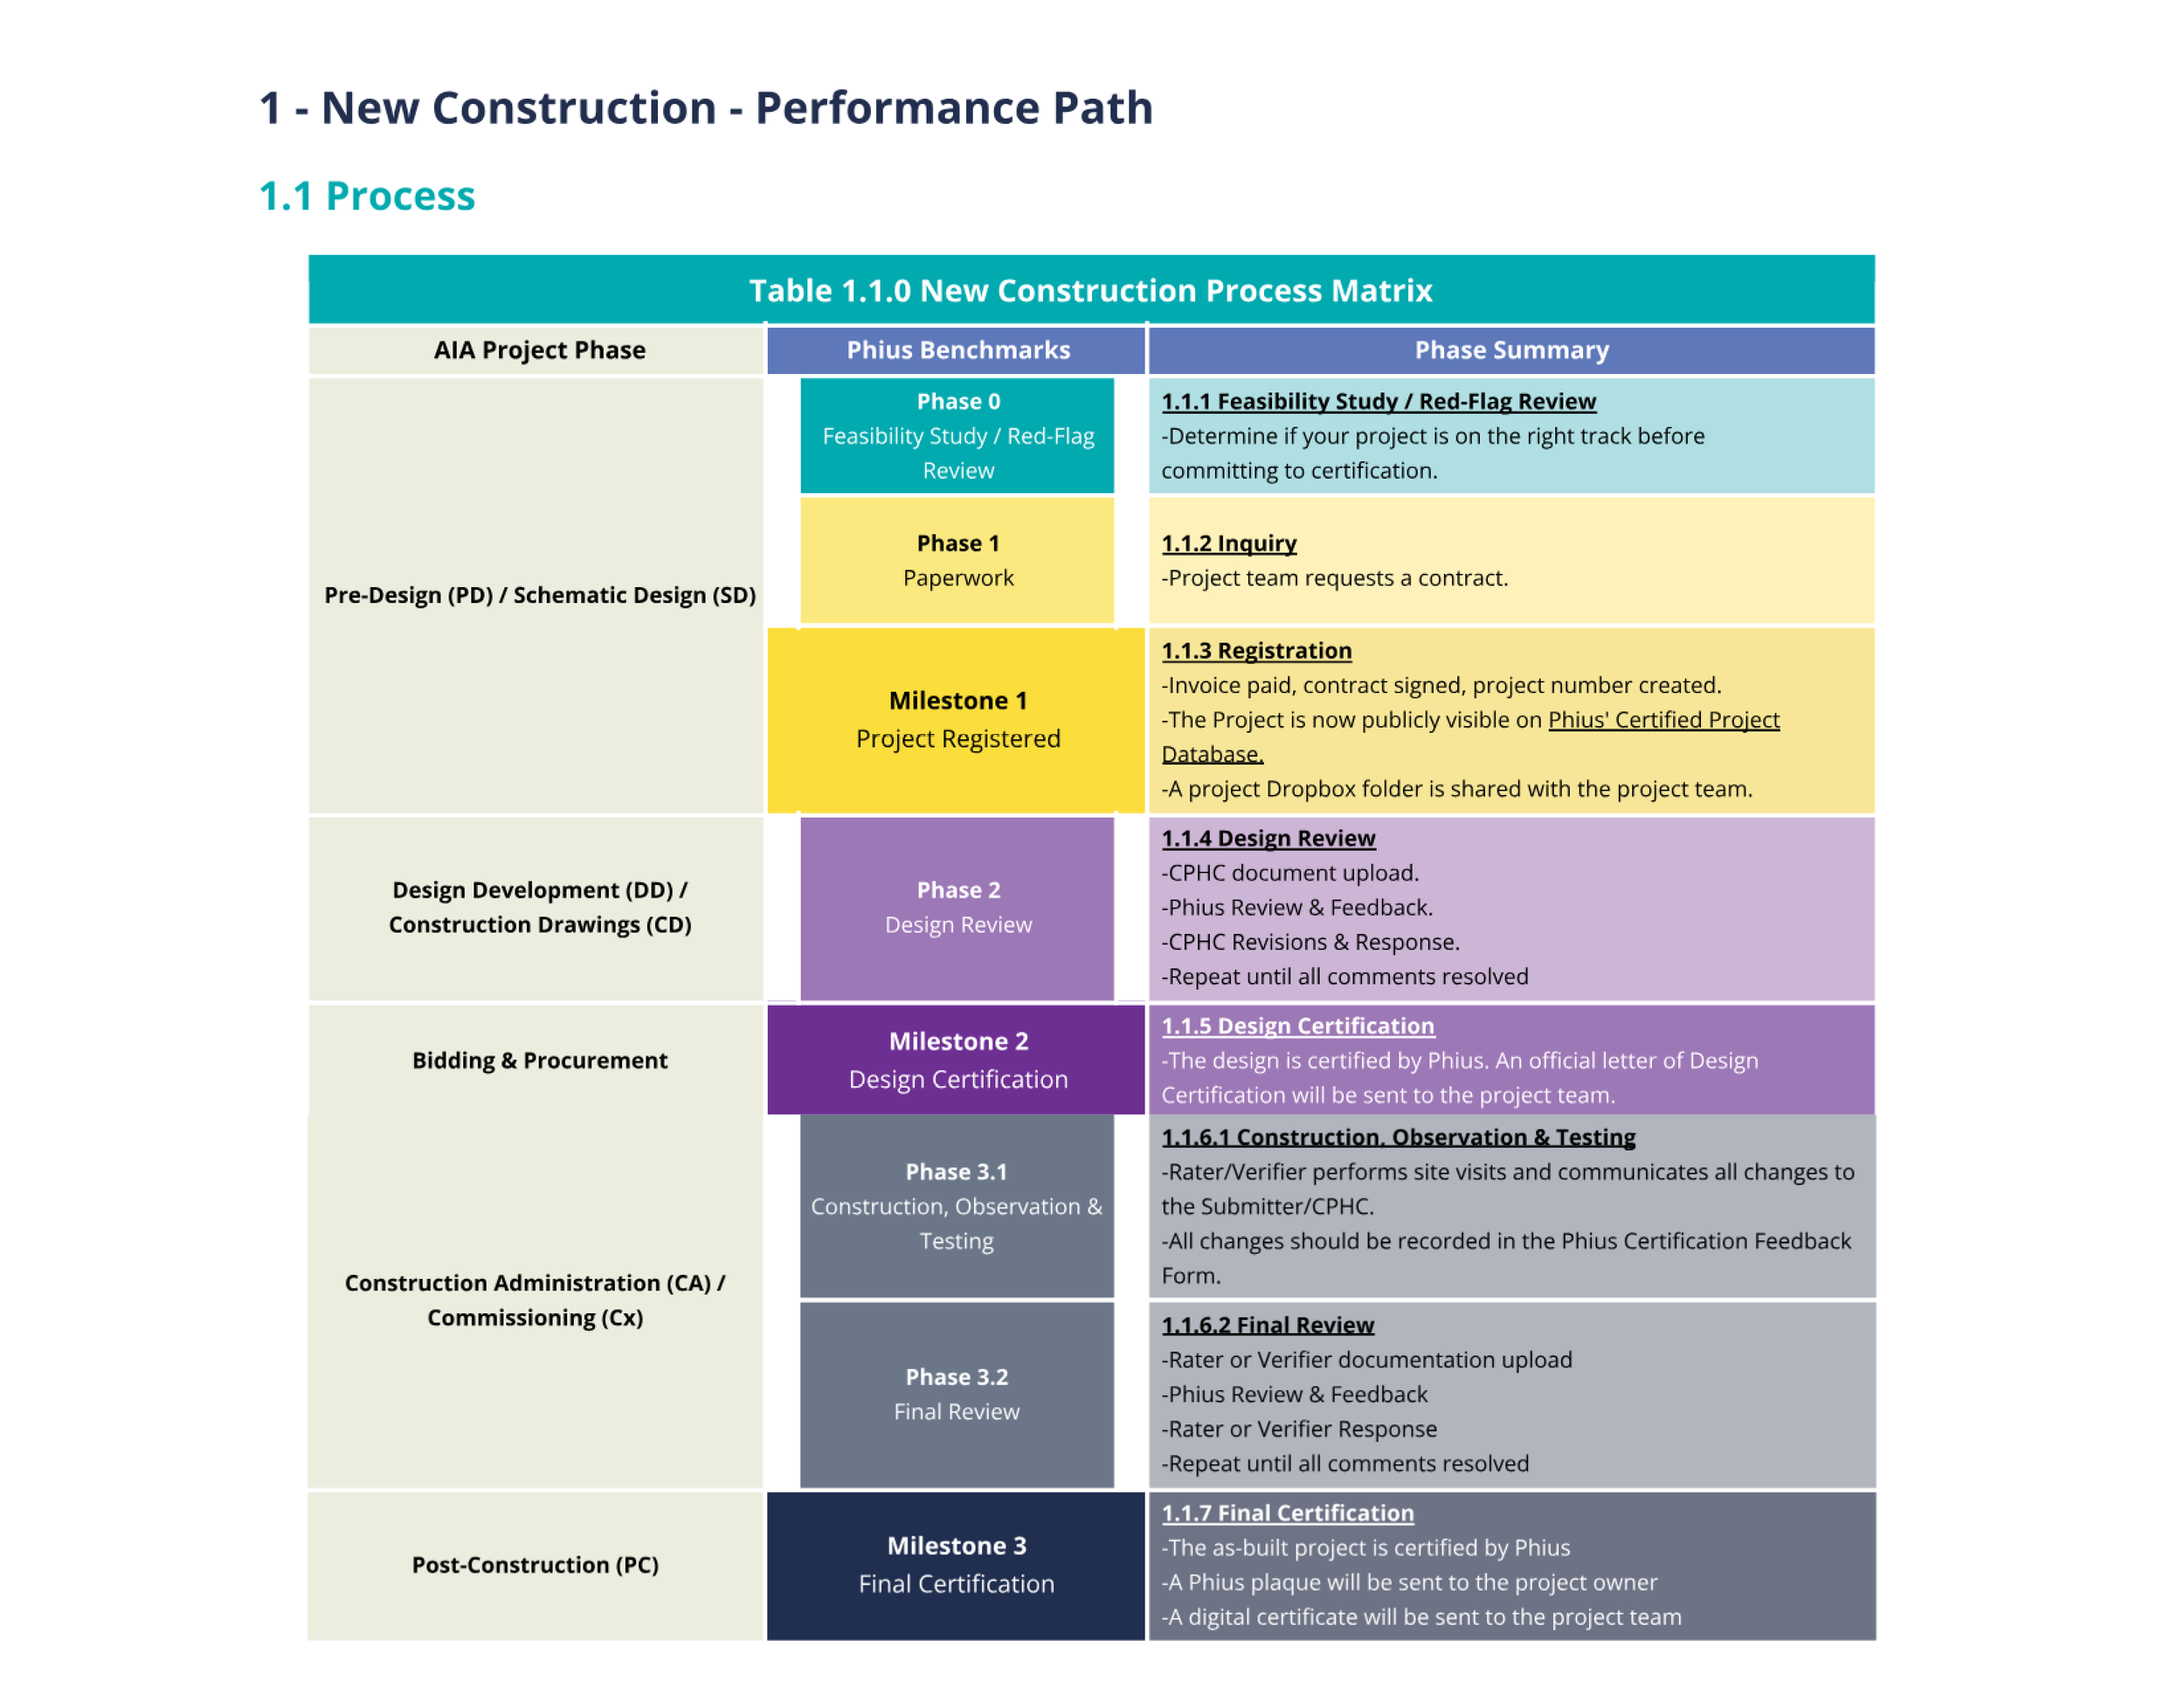
The Cascade 6 team is moving through the dual‑phase Phius CORE Performance certification process that defines Phius projects. Achieving certification requires both Design Certification and Construction Certification, each with its own detailed submittals, reviews, and verification steps to ensure the building meets Phius requirements.
Design Certification
To earn Phius Design Certification, the project team must submit documentation demonstrating that the Duplex and Townhouse—submitted separately—meet all performance and energy‑use requirements. The design submittal includes:
Design drawings — full architectural documentation of assemblies, details, and systems
Plumbing layout — hot water distribution
HVAC system layout — mechanical design aligned with Phius heating/cooling limits
Equipment cutsheets — mechanical, ventilation, and hot water equipment
Energy model — a METr energy model demonstrating compliance with Phius energy targets
Material cutsheets — insulation, windows, doors, and other envelope components
Additional required documentation — such as ventilation calculations and thermal bridge evaluations
Once Phius completes its review, the team receives an official Design Certification Letter, confirming that the proposed design meets all performance criteria.
Construction Certification
As with other high‑performance rating systems, Phius requires verification during construction to ensure the project is built according to the Certified Design. Construction Certification includes:
Construction Observation — on‑site inspections by a Third‑Party Rater, which for our project is BEE Engineers. Any deviations from the certified design must be documented and communicated through the Phius Certification Feedback Form.
Final Review — includes a multi-step process that includes: Third Party Rater documentation upload, Phius Review, and Third Party Rater response until all comments are resolved.
Once these steps are complete, the project receives official Construction Certification, along with a digital certificate and a physical Phius Plaque recognizing the achievement. This certification satisfies the new compliance path for the Washington State Energy Code, which is a great benefit to the project in terms of permitting.
Current Status
Cascade 6 is now in the Design Certification Review phase, with Phius approval expected in the coming weeks. This milestone marks a significant step toward demonstrating that high‑performance housing can be delivered at market-rate while meeting ambitious durability and resilience goals.
A defining factor in this project’s ability to meet the Owner’s goals has been the strong collaboration between the Design Team and Contractor Team. From the earliest design concepts, the Contractor Team contributed critical insight on constructability, sequencing, and market expectations. This ongoing dialogue allowed the design to evolve in ways that support efficient construction, refine sequences for cost‑effective workflows, and align with what future residents expect, including bedroom configurations, shower‑versus‑bathtub decisions, and finish selections.
Together, the team reviewed building assemblies and the energy model, applying real‑world construction knowledge to simplify assemblies, optimize material choices, and maintain Phius performance targets without increasing cost. Throughout this process, the Preconstruction Contractor, Blacksheep Development Services, has continuously updated the Pro Forma as design details and permit fees were confirmed—an essential step in validating the project’s financial feasibility.
At a recent coordination meeting, Blacksheep confirmed that the projected building cost per square foot is consistent with code‑compliant projects they have recently delivered. This confirmation provides a compelling proof of concept: high‑performance, Phius Core certified multifamily buildings can be delivered at market-rate.
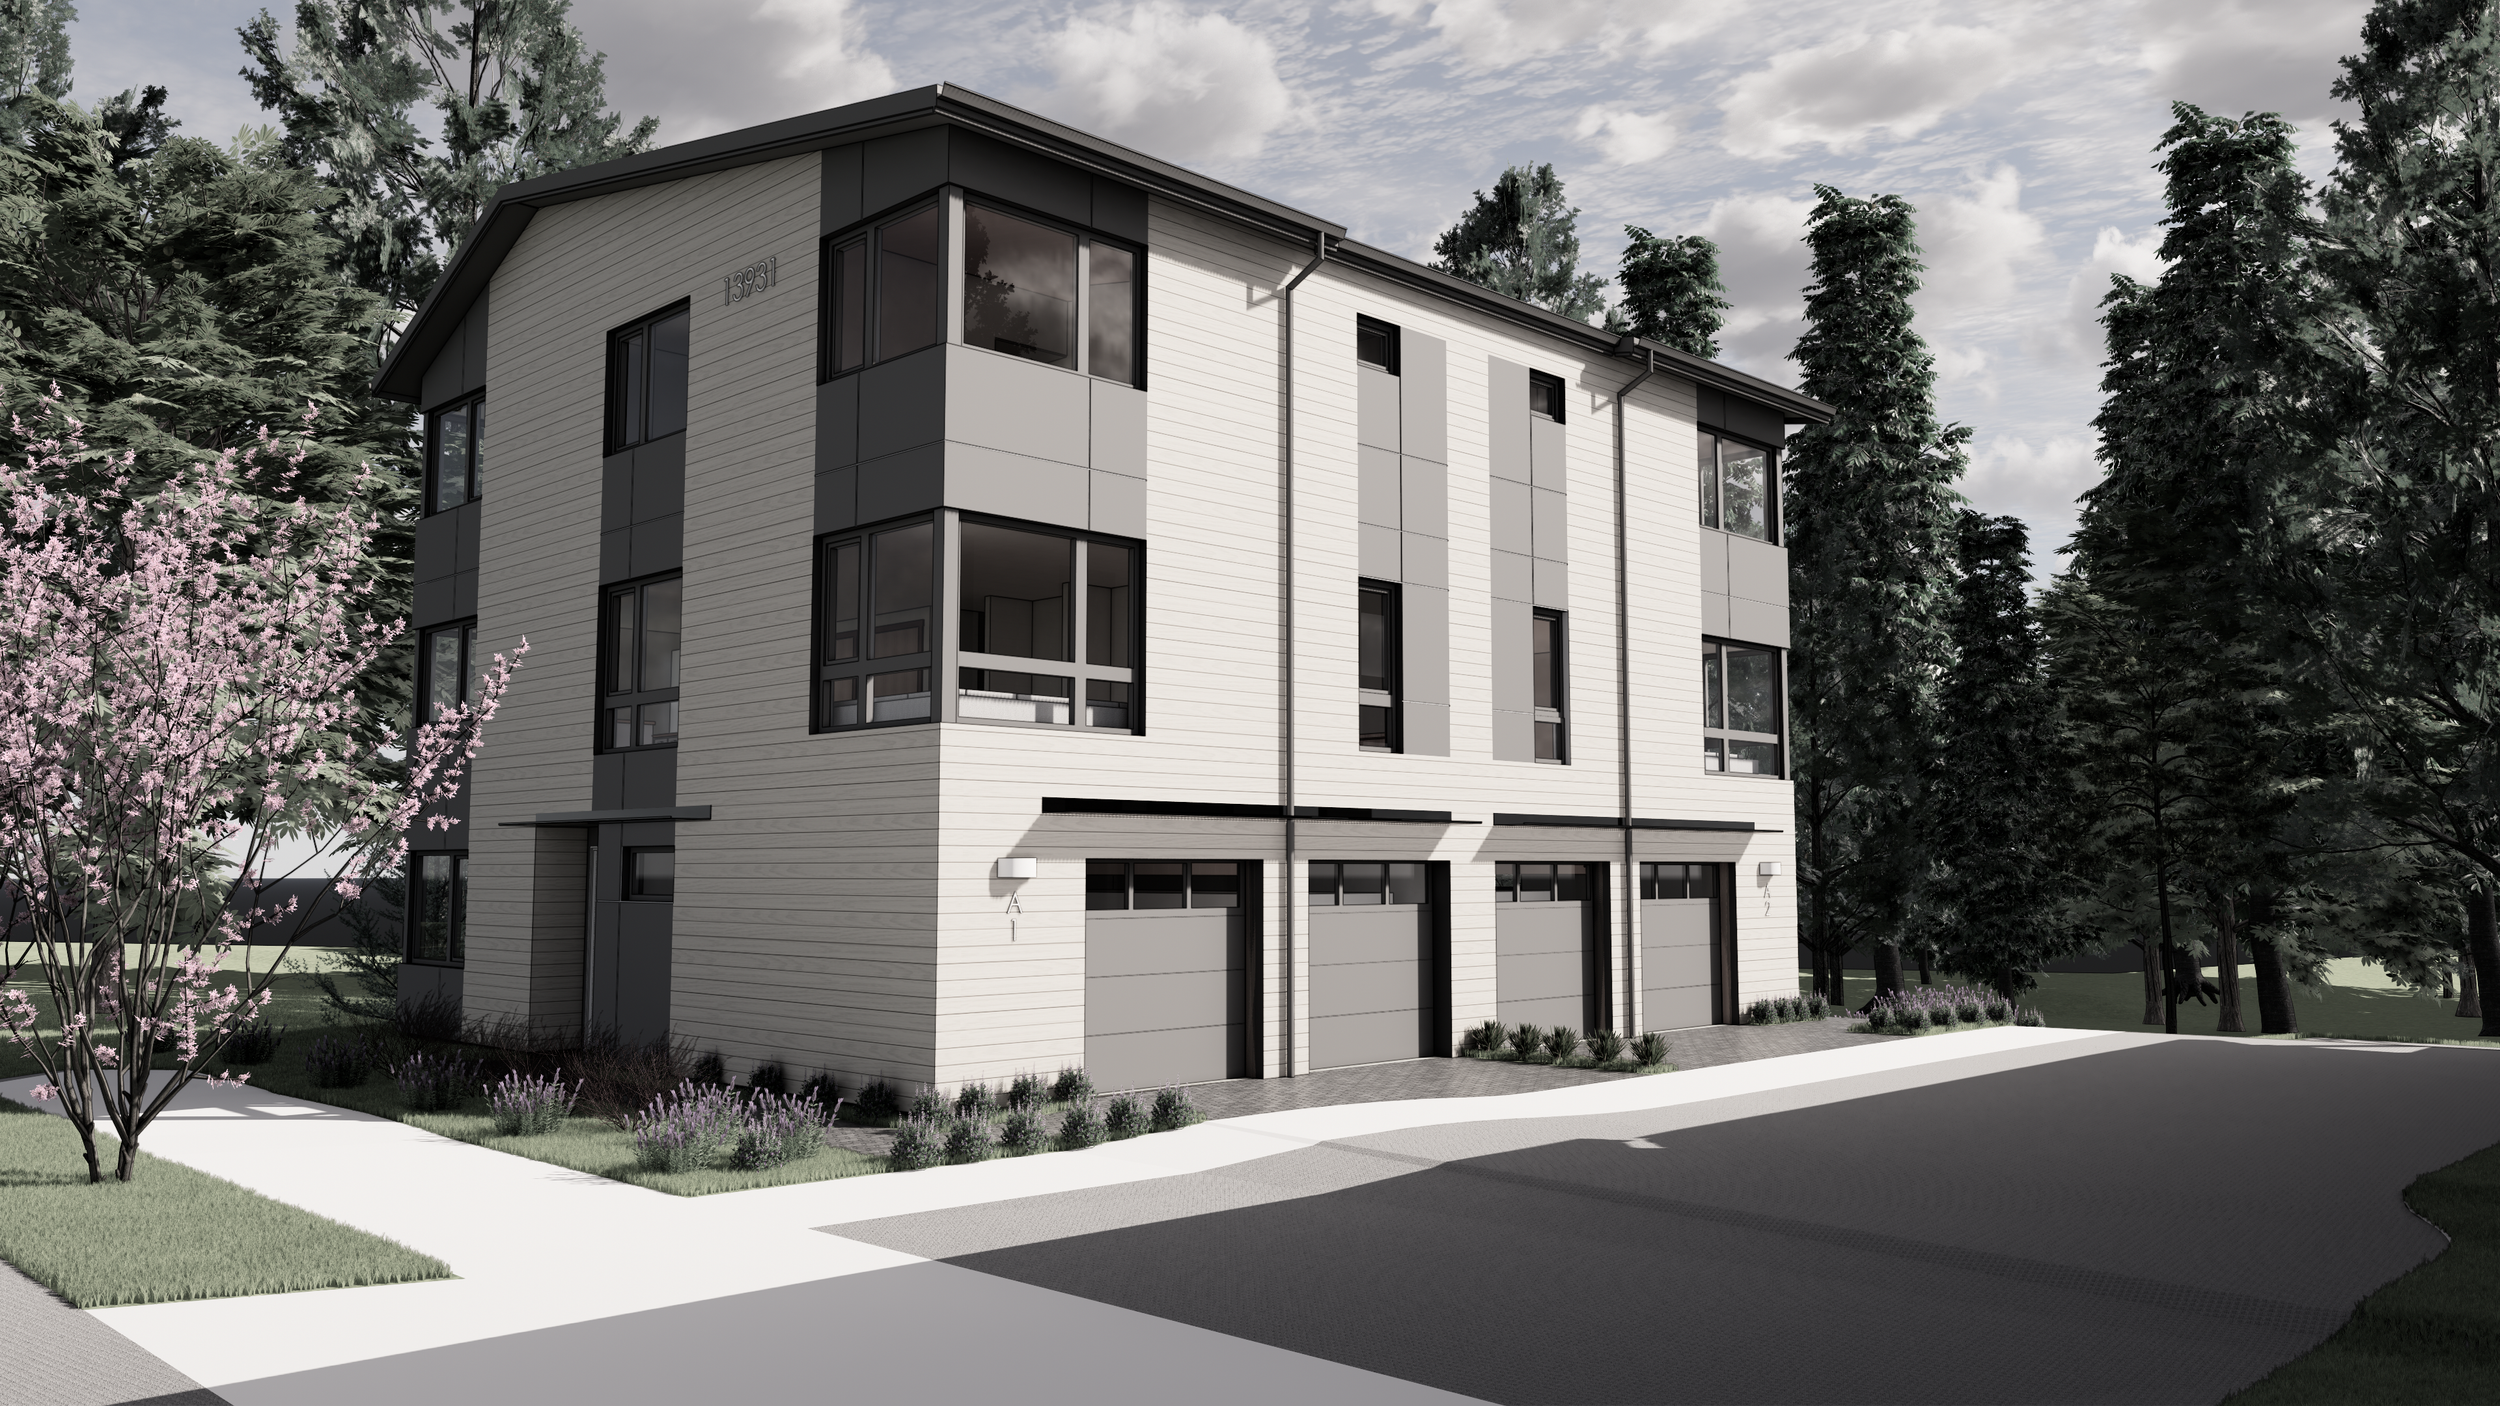
A project like this doesn’t come together by accident—it comes together because the Owner and team commits to doing the complicated, thoughtful work together. When designers and builders stay aligned on the shared goal, challenge each other constructively, and bring their distinct perspectives to the table, the project benefits at every turn. When the Owner is willing to push against convention, it creates space for innovation to take root. The team's dedication to doing something different has resulted in something better: a high‑performance, market‑rate, Phius CORE performance certified development that we hope will push all development to a higher standard.